
When Architecture Makes Its Environmental Work Visible
By Phillip Mullennax · · 5 min read

Fast Town Journal · Development · Technology and Design
Public-safe editorial adaptation of the user-supplied FT-WEEKLY-2026-09-02 final-review package. It uses original editorial illustrations of imagined settings, not NOT A HOTEL Setouchi or a real property, and does not represent an affiliation, offering, outcome, or guarantee. View the current source.
A completed coastal hospitality project in Japan offers a design lesson for waterfront living: when material, landscape, privacy, and building performance are treated as one experience.
In a good waterfront building, the systems that protect comfort should also help shape the experience of the place. They should not feel like an afterthought installed after the design is finished.
That is the useful lesson in a newly completed hospitality project on Sagishima, Japan. BIG’s NOT A HOTEL Setouchi is a case study in how topography, material, shelter, and energy can be treated as parts of the same architectural conversation rather than separate checklists. [1]
Start with the site, not the object
BIG describes the project as hospitality architecture shaped around Sagishima’s terrain and views. Bjarke Ingels calls its pavilions “extensions of the dramatic topography,” outlined by rammed-earth walls and solar roofs. [1]
“The four pavilions are conceived as extensions of the dramatic topography.” — Bjarke Ingels [1]
That is more than a design line. It establishes a hierarchy. The building is not trying to dominate the landscape; it is trying to make the landscape more legible from inside.
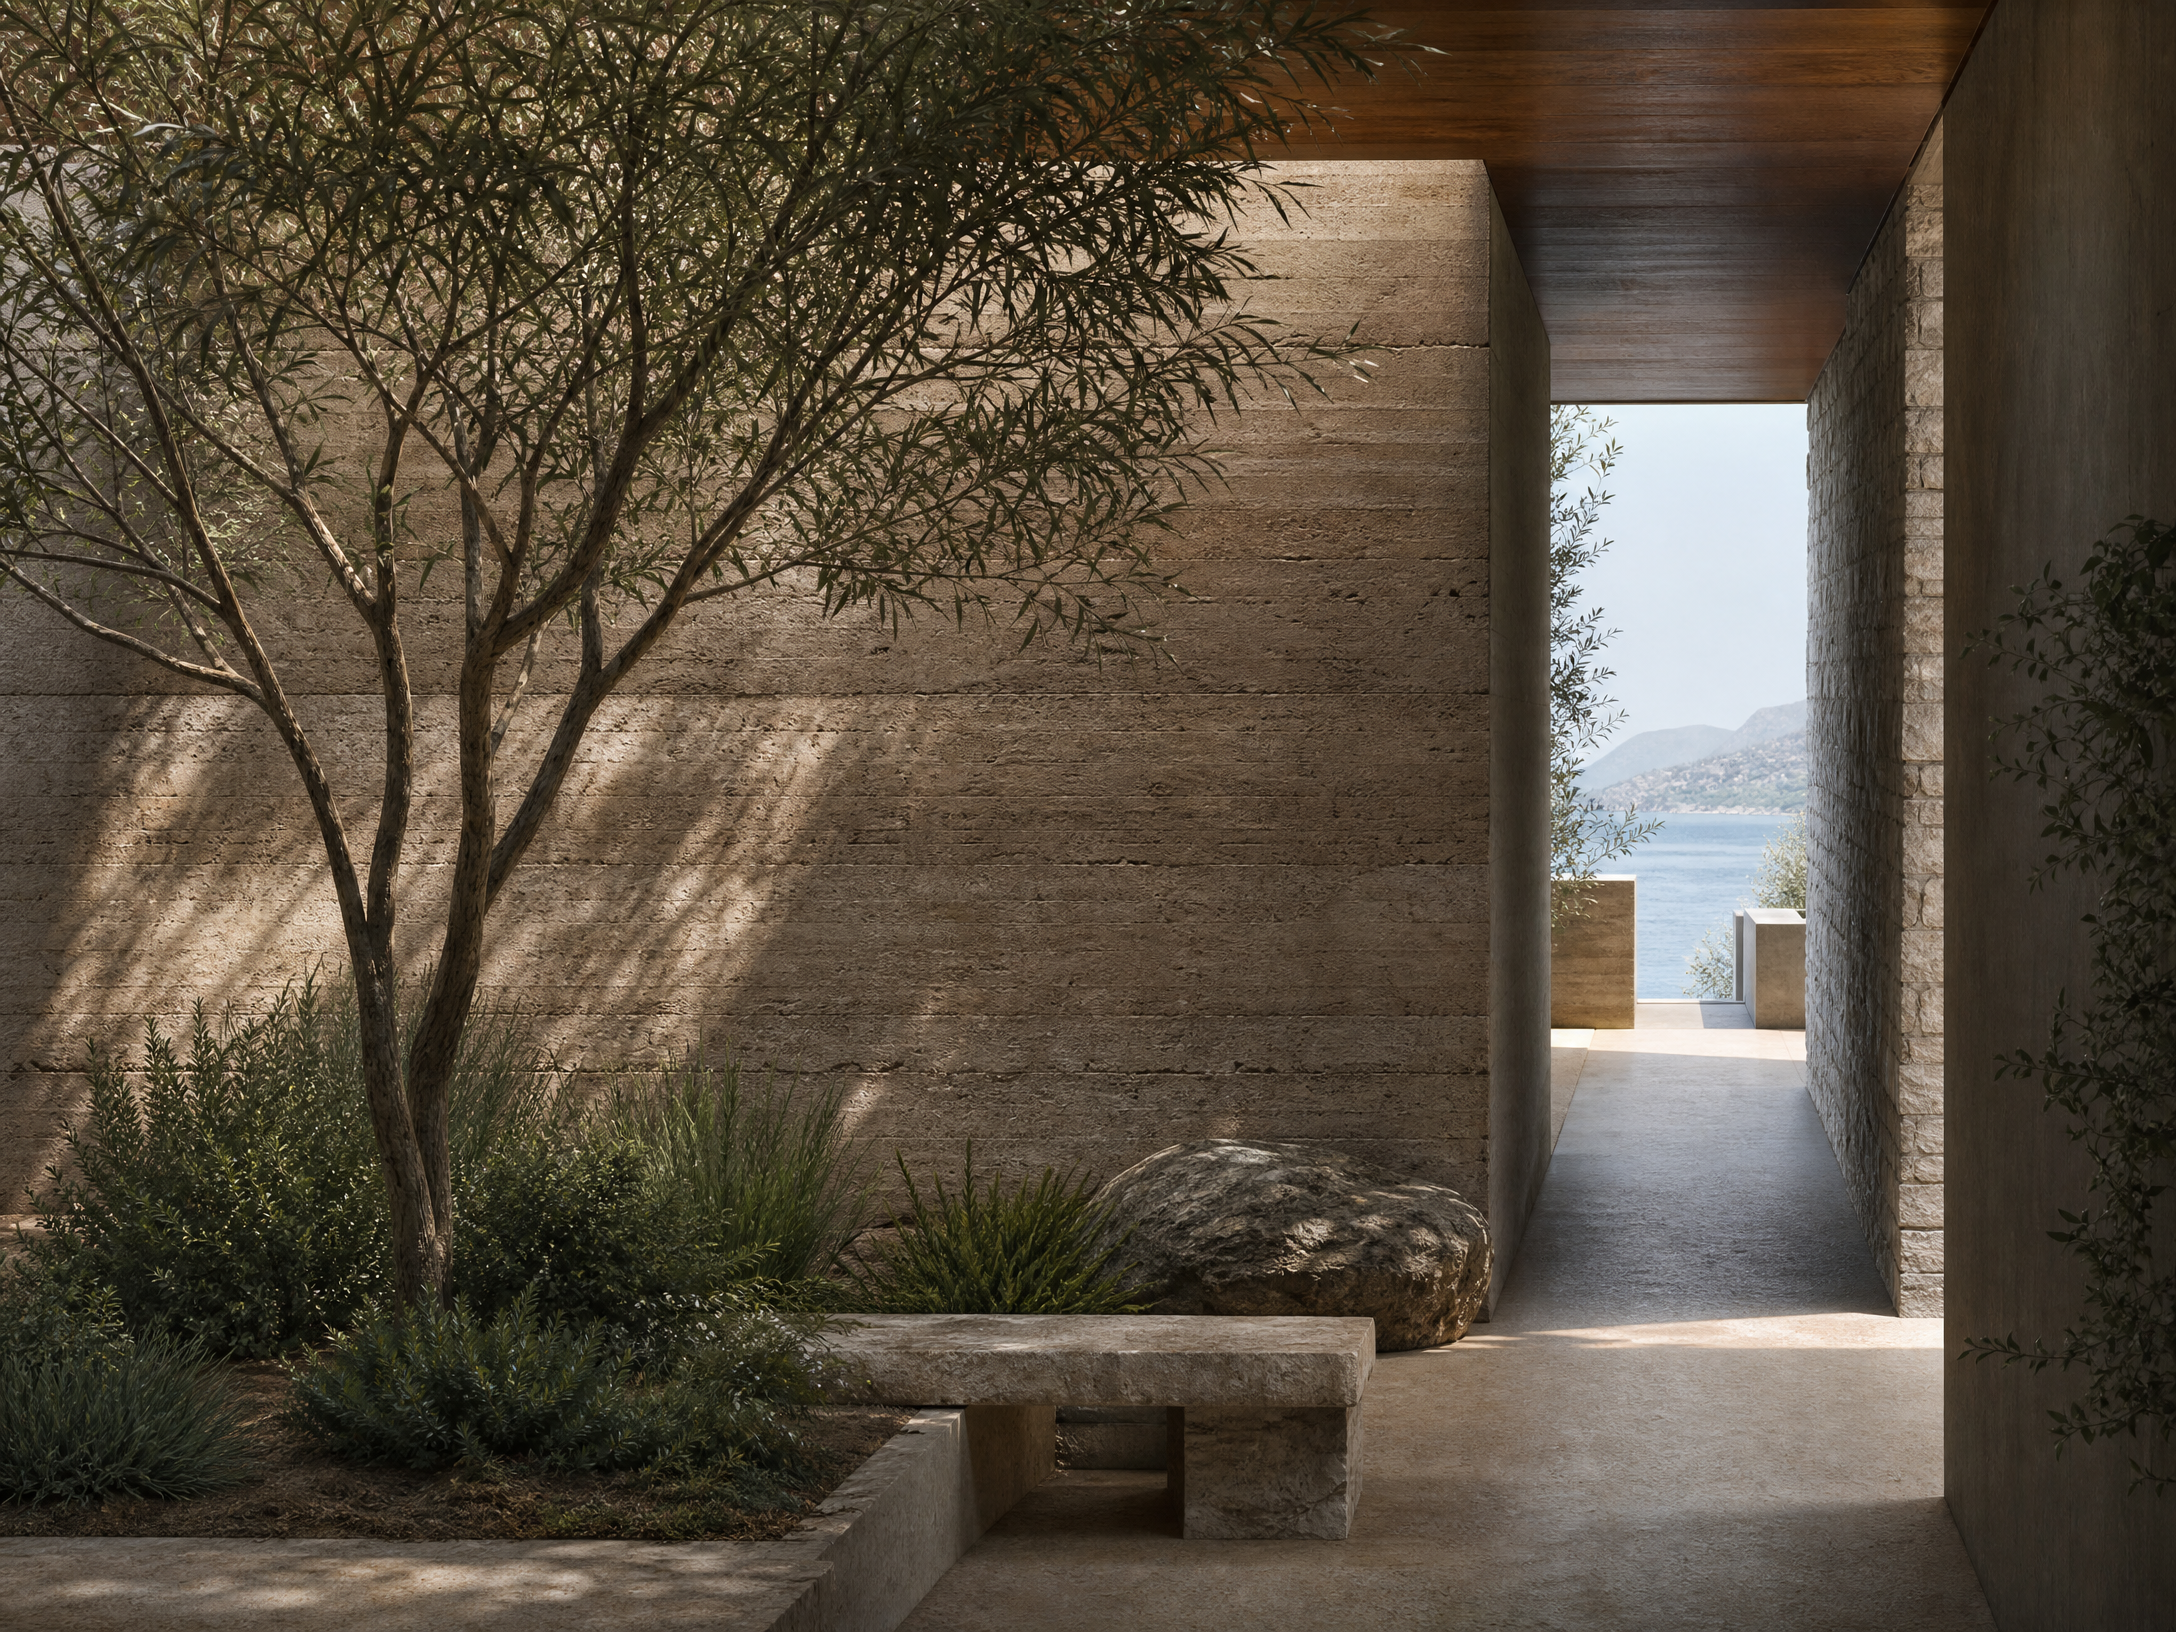
Architectural Digest reports that the project uses rammed-earth walls made largely from local soil and photovoltaic roof tiles that power the villas. The article also describes the way exposed wood, slate, glass, and the changing coastal light are used to blur the boundary between interior and exterior. [2]
There is no need to turn those details into a formula. But there is a useful principle: when a building’s environmental work is visible in its materials and geometry, the systems can feel more deliberate and less imposed.
Comfort is often a matter of sequence
Waterfront living is sometimes discussed as a view and a room count. The better question is how a place moves through a day.
Where does someone arrive from the water or the road? What does the building reveal first? When does it offer openness, and when does it create a protected interior space? How does it use shade, walls, roof lines, and orientation to make the weather feel like part of the experience rather than something to be managed away?
That is where architecture earns its keep. Not through a single material or an image-ready feature, but through a sequence that feels calm because the design decisions were made early enough to work together.
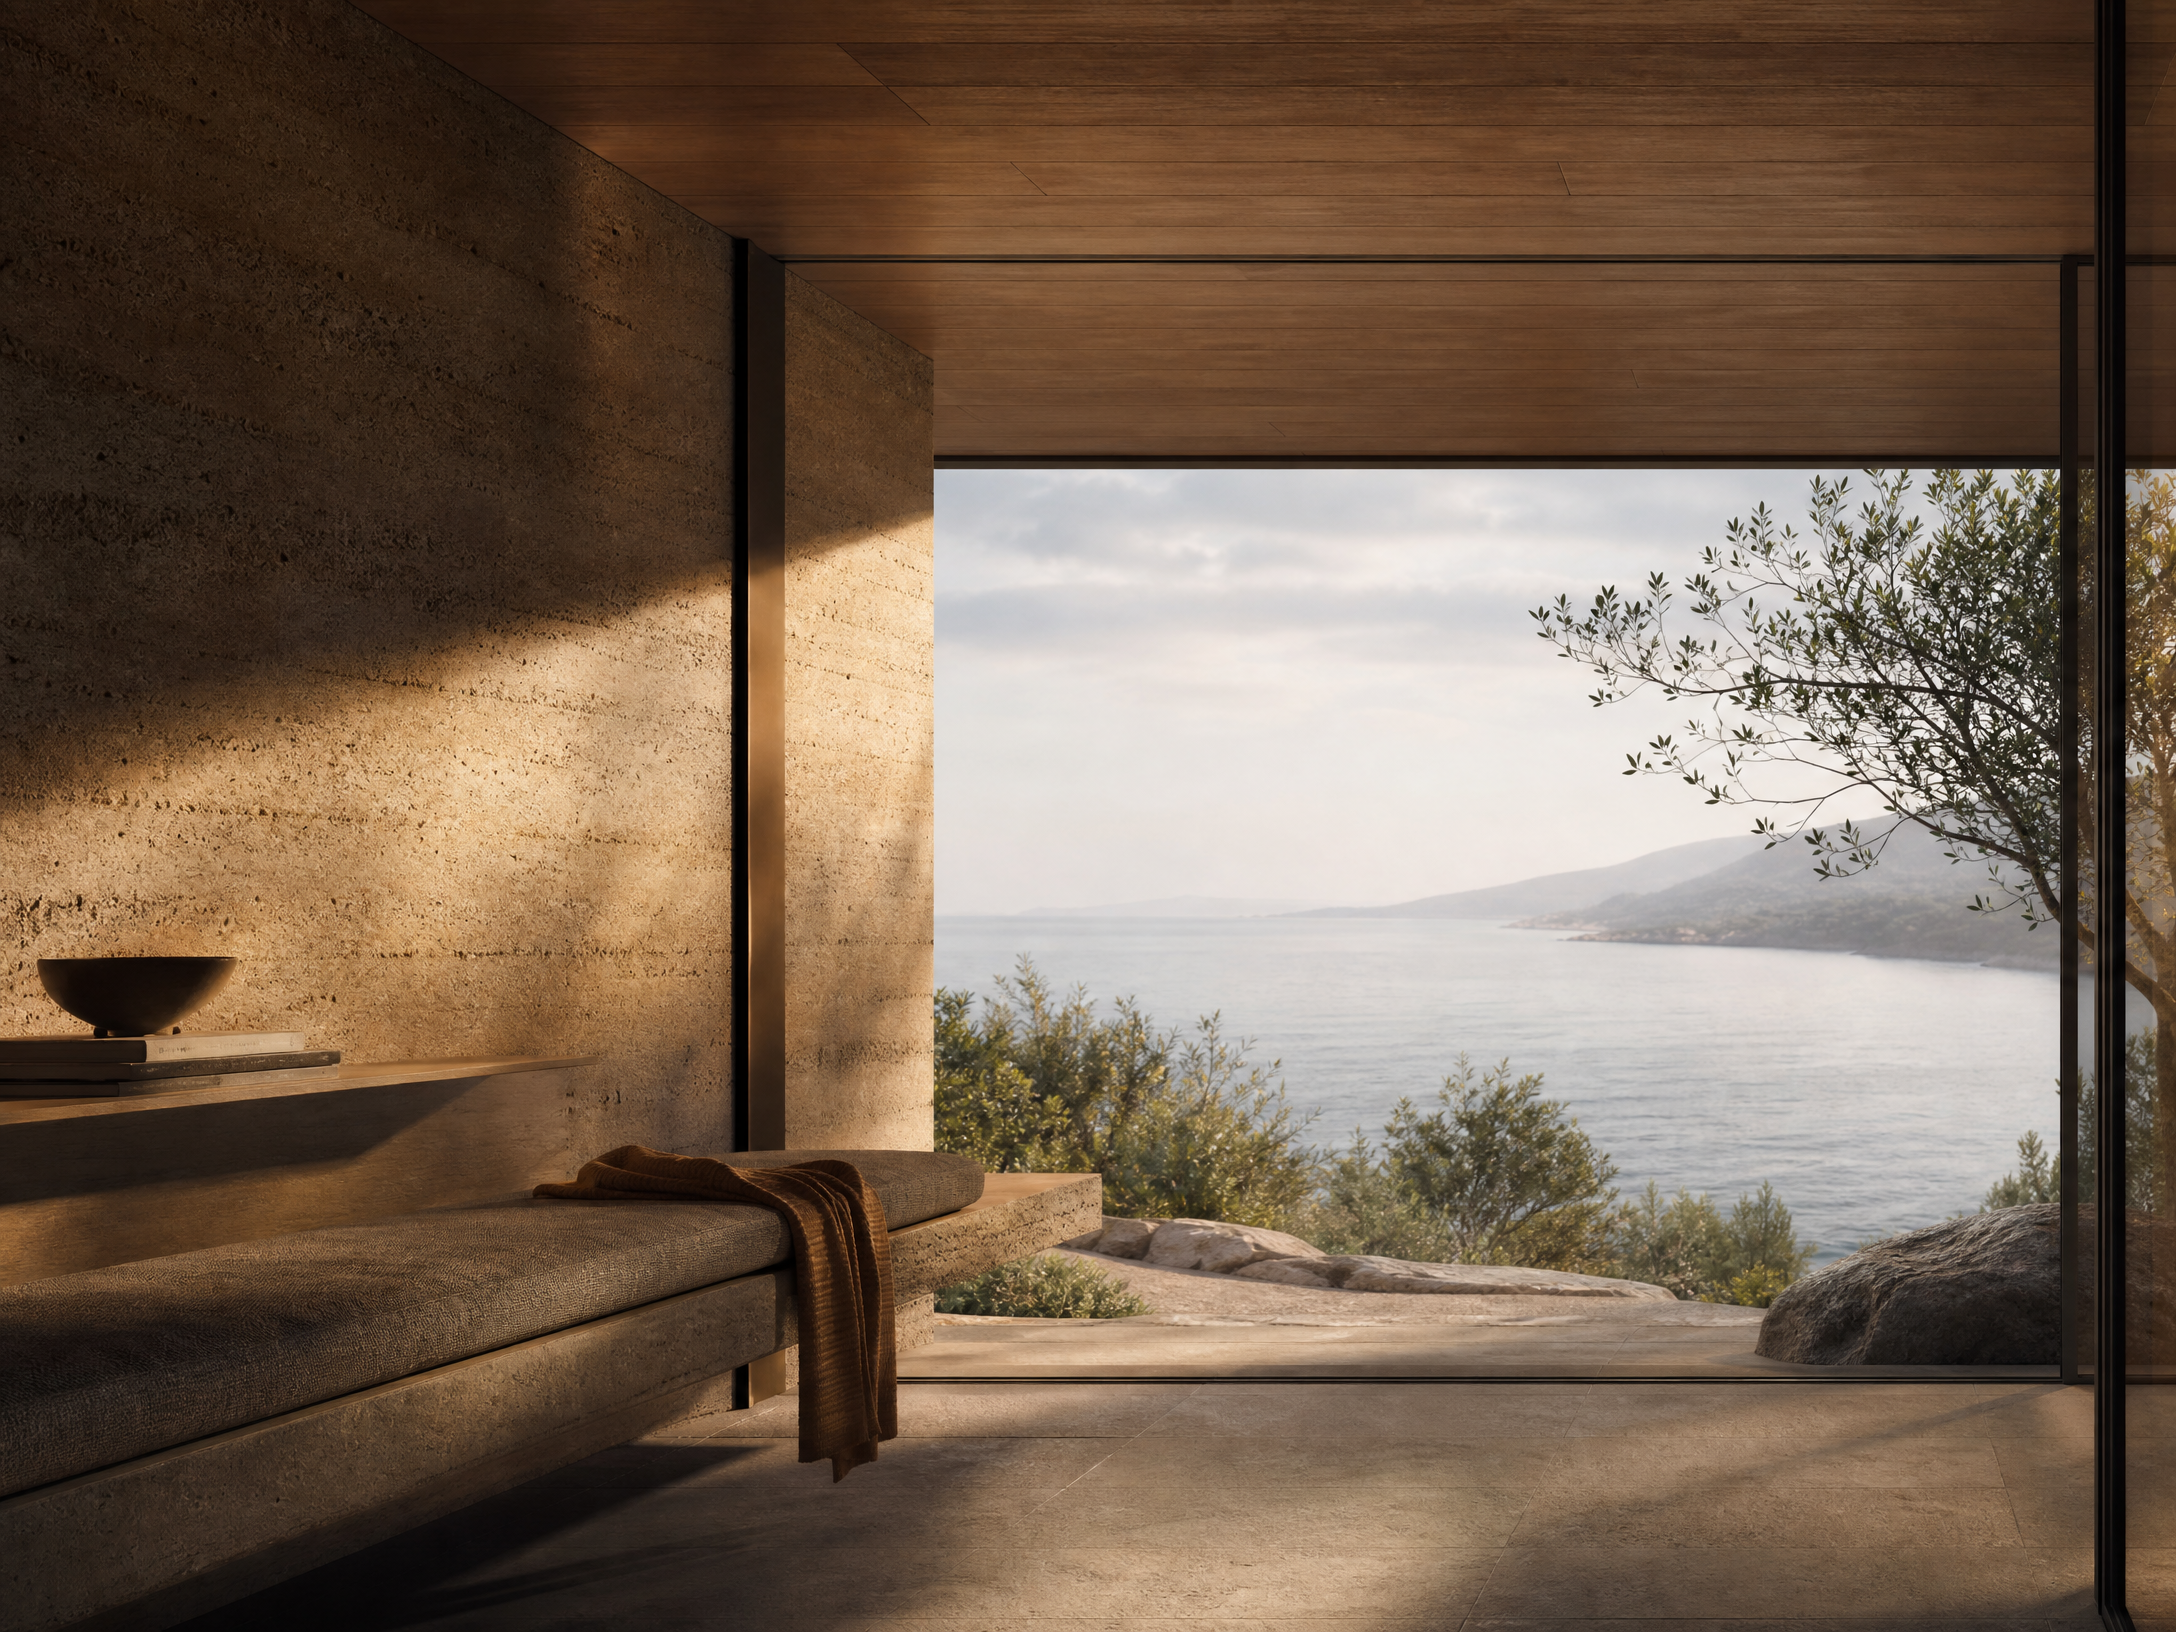
Ingels described the Setouchi project as holding two conditions at once: “each home is like an inhabited view, open and extroverted,” while its walls create “a private and protected space – open only to the sky.” [1]
The systems should belong to the design
There is a difference between putting a technical system on a building and allowing that system to guide the building’s character.
A roofline can manage sun and rain while giving a house a recognizable profile. A wall can create privacy while using a material that ties the building to its terrain. A courtyard can make a home feel protected without closing it off from the weather or the water.
Those choices do not guarantee a particular environmental outcome. They do something more useful for the person living there: they make the building’s response to its setting easier to see and understand.
For a long-term residence, that legibility matters. It gives the home a sense of calm that does not depend on constant explanation. The systems are working, but they are also part of the place.
A practical test for waterfront design
Before treating a design feature as a headline, it is worth asking a few quieter questions. Does the building make the site more understandable? Are privacy and openness resolved together? Do the materials have a job beyond appearance? Can the technical systems be seen as part of the architecture?
This is not construction advice, and it is not a claim about any particular property. It is a way to look more carefully at the places designed to carry family life forward.
At Fast Town, the same question matters at the destination scale: what happens when the experience of place is shaped by the relationship between movement, arrival, privacy, water, and the spaces in between? The strongest answers are rarely loud. They are simply coherent.
Source note
This article uses an external architecture project as a reported case study. Fast Town has no stated relationship with BIG, NOT A HOTEL, or the cited publishers. The discussion excludes ownership, pricing, availability, investment, property performance, energy-output, structural, health, and climate-outcome claims.
References

Contributor
Phillip Mullennax
Journal contributor
Phillip Mullennax is listed as the author of this Fast Town Journal adaptation. His Leadership profile identifies his role in connecting editorial, media, analytics, and audience strategy across Fast Town’s public communications.
Continue the conversation
Related Articles
3 related articles
Development · Technology and Design
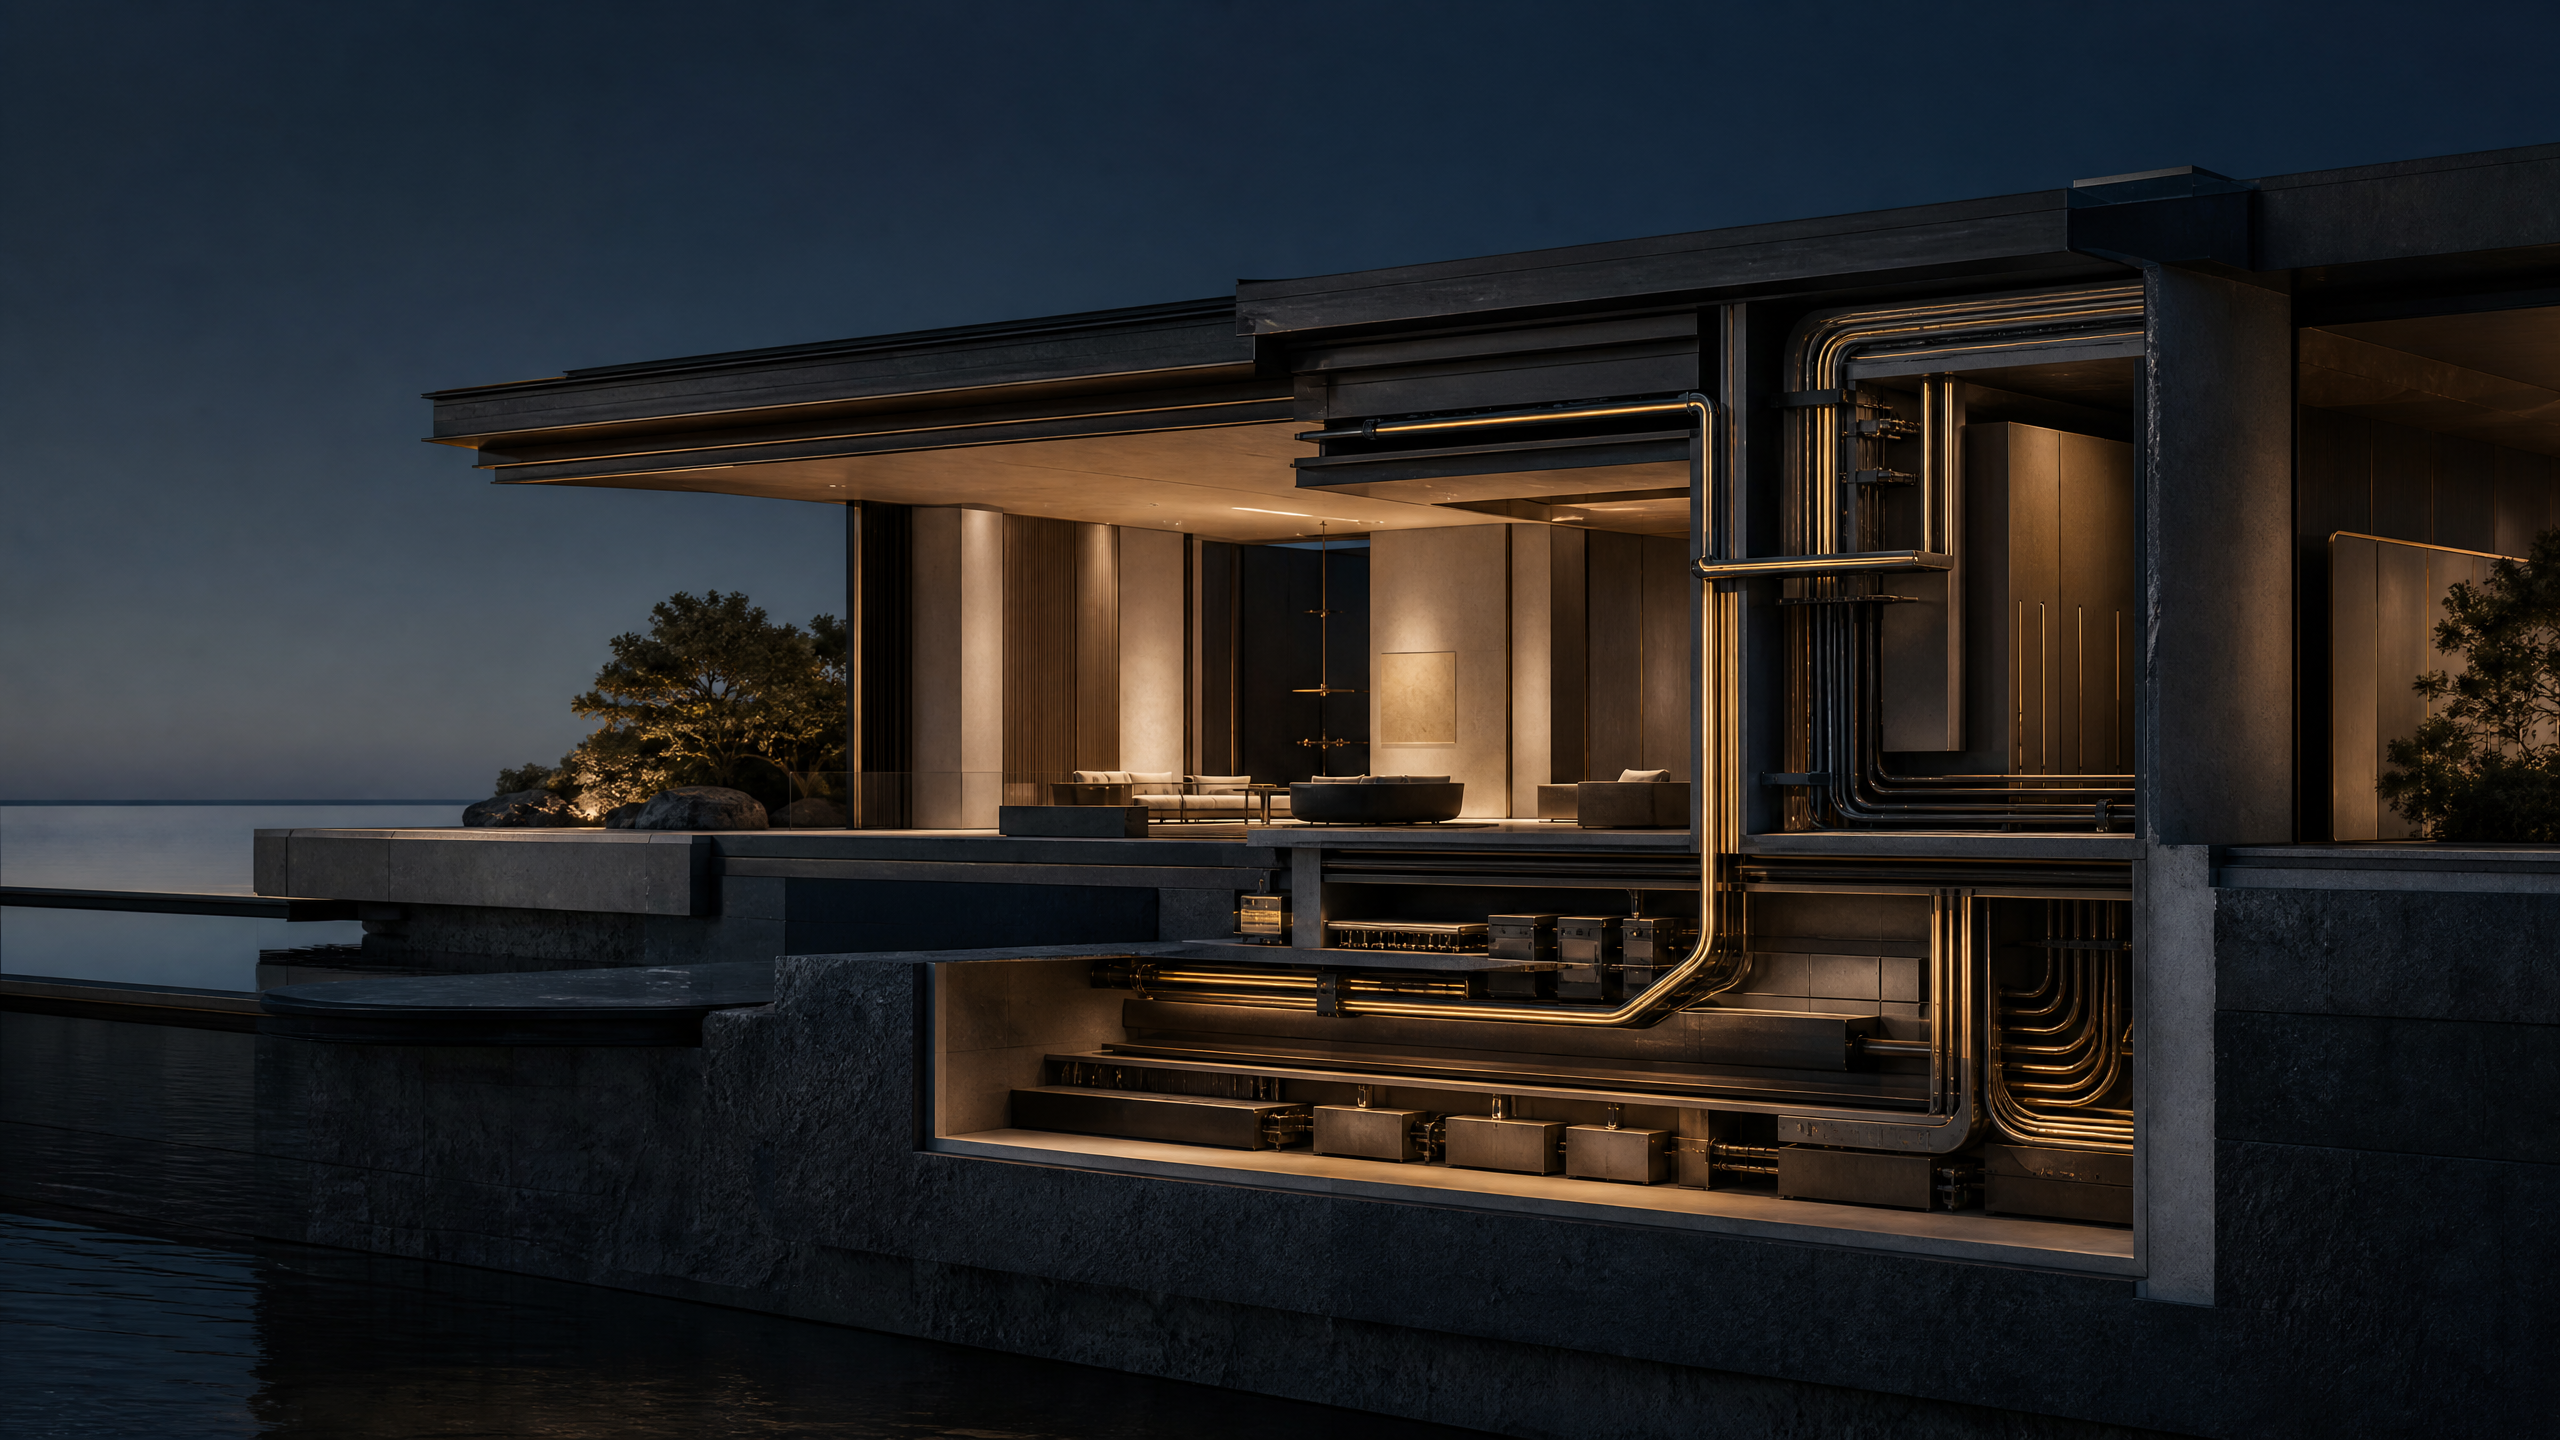
All Throttle: Build the Building Around the Technology
By Phillip Mullennax
Why technology-first design starts with systems architecture, governance, security, commissioning, and evidence before physical decisions narrow the options.
September 1, 2026 · 7 min read

Development
Before the Render: Five Infrastructure Questions That Define a Waterfront Destination
By Phillip Mullennax
Five general planning questions about interfaces, information, operations, model validation, and critical infrastructure before a waterfront vision becomes a commitment.
August 13, 2026 · 5 min read
Development
Building Fast Town Daytona Around Technology From the Ground Up
By The Fast Town Team
Why a complex destination should make the hard integration decisions before construction rather than retrofit the operating experience later.
July 31, 2026 · 4 min read